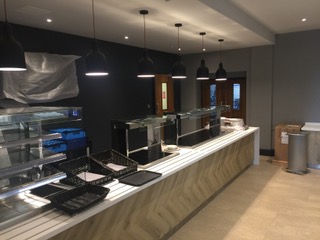
To fit out a staff dining area within the school to allow for segregated areas between students and teachers.
The main contractor provided a base build extension to create a new staff dining area space, adjacent to the main dining area. This would require a servery and seating area for staff. The client also required new servery counters & salad stations.
What was the solution?
The client made specific requirements that needed to be included within the catering installation.
The main hot food counter required:
A shop-fitted counter with an extended tray slide
Feature oak to counter fronts
Corian counter top
Tray slides
Drop-in heated Ceran
Hot cupboard storage
Drop-in chilled unit
The salad dresser unit required:
Shop-fitted chilled counter with deep corian tops
Feature matt laminate panels
Stainless steel plinths
Cold drop-in unit
What was the outcome?
We successfully met the client’s brief of providing a staff dining area within the school.
We provided Whitgift school with a staff dining area separate from the main school canteen. This included hot and cold food servery counters fitted into the base build by the main contractor. There was also a salad station and seating area. The overall fit out allowed staff to eat their lunch and enjoy a break away from the students.