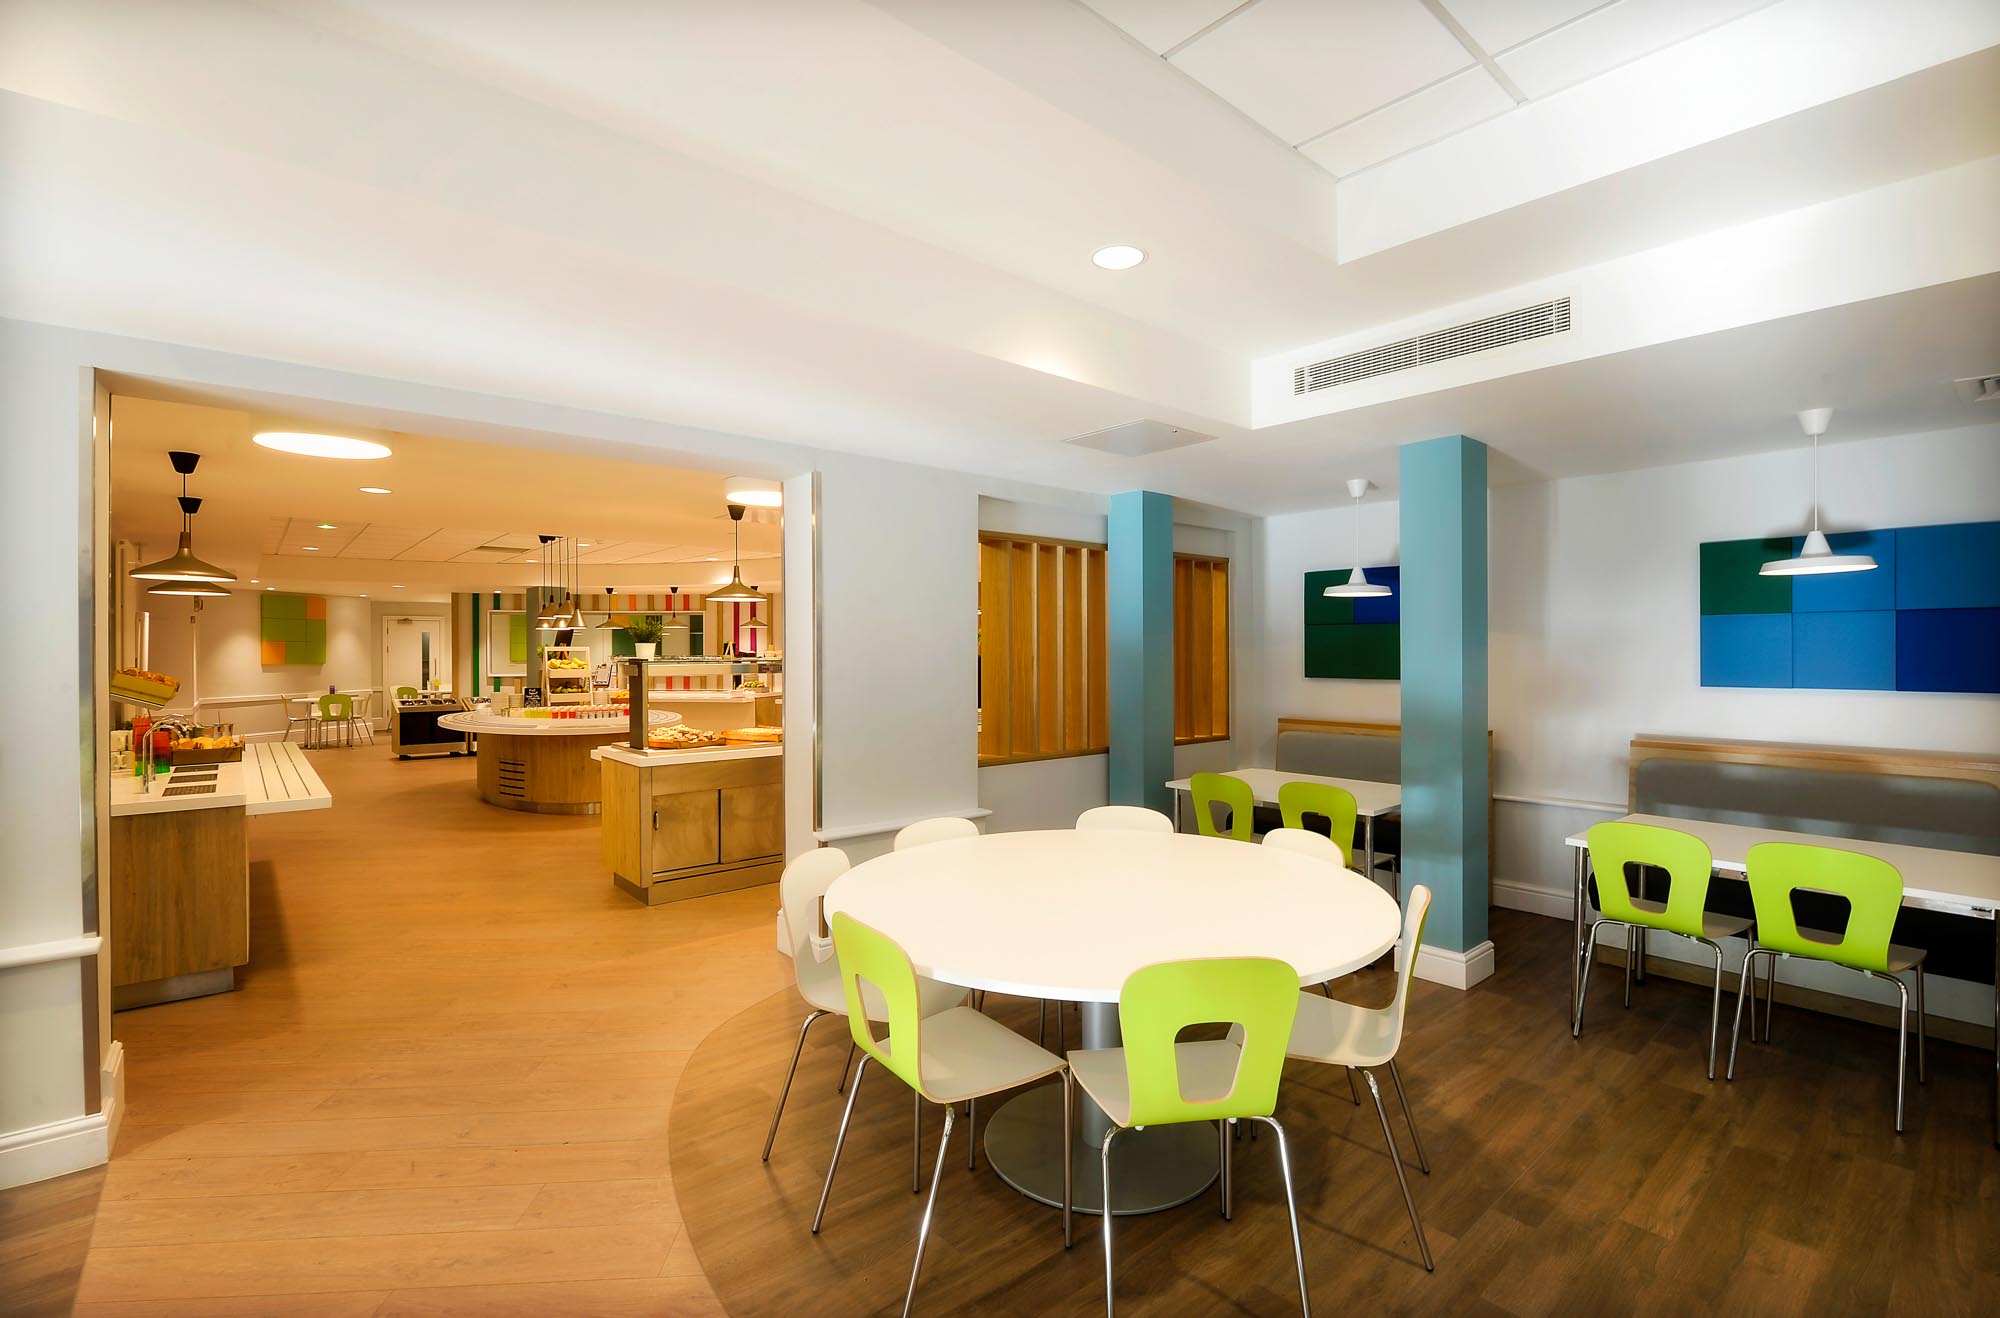
St Helens Case Study
St Helens School – an independent private day school for girls based in North West London.
Holroyd Howe and ABDA engaged our services to redesign a new dining hall for St Helens School.
Discuss your project with us


What was the brief
The existing dining room / canteen needed a full refurbishment, alongside St Helens School’s new catering team making changes to create a new feel to the healthy school meals.
It was clear to us that St Helens wanted to offer a bespoke service. They wanted to do this by working with chefs who have the freedom to create vibrant menus with a combination of dishes. They are mindful about the sustainable ways they source and prepare meals. St Helens are passionate about what mealtimes mean to pupils. They want them to feel at home when they eat there, from the delicious aromas in the kitchen to the friendly service they receive every day. Therefore, they wanted the perfect environment to create these moments in. That’s where we came in.
The team visited the site to review the area – we inspected the current dining room, monitoring the area in use at lunchtime and breaks to see how it worked. This included observing factors such as its service, the flow of the area & queues.
Once the dining area was closed, we spent time completing a survey of the area. This provided us with information to draft an existing layout of the area. The meeting with the school allowed us to draft specific requirements requested by the catering team & management team. This included:
- A new modern feel to both the servery & seating area.
- Better access into the area.
- Access into the central outdoor space.
- To increase seating & covers due to a growing number attending the school.
- Create an individual seating and dining experience for staff.
- Self-serviced food.
- New coverings for salad, soups, cold foods, hot food & storage.
- Increased covers.
Alongside these requirements, we were informed of the changes the catering team were making. This included changing the menu and improving the delivery service of food from the kitchen.
What was the solution?
The design process included creating more covers in the dining area. Due to the current limited space, we planned to remove structural walls to open up the old dining hall. This involved opening up old storerooms and classrooms, doubling the size of the seating area.
Another transformation we made was adding more entrances into the dining area to increase accessibility. This included adding a double access door that opened out into the outdoor space. This was to provide access for any future plans, such as a BBQ area and outdoor seating.
We split the space up into a servery/canteen area, staff dining area and general seating for pupils, visitors.
Our plans and designs for St Helens included:
- Planning out fire routes
- Including feature & background lighting
- Feature flooring to highlight the route and navigation around the servery areas
- Design and plan self-service counters to create allocated sections for hot food and cold food.
- Plans to provide a hot cupboard storage, contact cooled salad bar, drinks stations, a straight-from-the-kitchen serving hatch – with a fire shutter to improve safety between the kitchen and dining area.
- Access alteration into the dishwasher area
- New clearing stations along with a new access point
- Installation of a new ventilation within the seating and dining area
- Air conditioning to help control temperature of the dining area – this included both heating and cooling controls.
What was the outcome?
We successfully fulfilled the clients brief, creating a space that was modern, open & filled with light.
The dining area featured stylish and on-trend finishes and work surfaces to create a contemporary and modern look.
The improvements to the ventilation improved the rooms heating and cooling functions, making it a more comfortable area to work within, resulting in more people enjoying the space.
We implemented a separate area for the staff to have breaks. New modern furniture and seating was fitted, and the opening of the general space resulted in a better flow around the canteen area with less waiting times and queues around the self-service and drink counters.
We helped the catering team by providing a heated servery pass and hot storage cupboard. This helped to keep the servery area fully supplied during high demand and busy times in the dining hall.
A summary of a few of the tasks required during this project:
- We striped out existing finishes and equipment
- Knocked out a structural wall to open up the space
- Created new entrances and doorways
- Provided first & second fix services for water, drainage, wet heating, ventilation, cooling, electrical and lighting
- We added new ceiling features to label each area, from dining to seating
- Used MF (metal frame) ceilings and suspended ceiling tiles & grid
- Implemented feature flooring, safety flooring, wall tiling, decoration and PVC wall cladding joinery
- Added new double glazed aluminium French door sets
- Provided a fire shutter, shop fit items, drinks counters, feature screens, feature wall panels, counters, bench seating, feature tables, banquette seating, catering
- Applied equipment modifications to the dishwasher & kitchen areas.