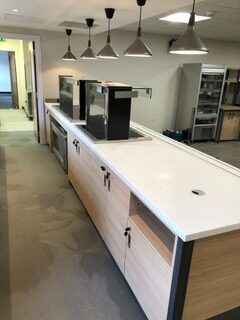
Siemens, Nottingham, undertook an interior transformation, installing a new kitchen and servery / seating area to introduce a breakfast and lunch menu for office staff.
The client required a new kitchen and a servery and seating area, designed and built by Creative Edge.
This was to allow the catering team to provide a breakfast and lunch menu for office staff, for covers of around 150 per seating. The main contractor provided a base build to create space for these interior requirements.
The kitchen was designed and fitted out to include:
Kitchen extract & ducting
Hygienic wall cladding to walls
Stainless steel cladding to cook line
Wipe clean hygienic lay-in grid ceiling
Safety flooring with cap & cove
LED lighting
Small power points & 3 phase power to new kitchen layout
Hot & cold water services to new kitchen layout
Drainage & pumped wastes as required for new kitchen layout
New cook line to include combi ovens, hot plates, girdles, fryers, Merry chef ovens & induction hobs
Fabricated stainless steel benches with sinks & drainers
Dishwasher area to include new single hood dishwasher, inlet table with prewash sink & outlet table with dishwasher basket storage
What was the solution?
Front of house / servery area fitted out to include:
New lay-in grid suspended ceiling with acoustic designer tiles
Led lighting into ceiling grid
Decoration to walls
Feature decoration to walls
Wall tiling
Safety flooring to servery counter areas
Feature floor sections
Plank flooring to seating areas
Electrical supplies installed to counter locations
Electrical small power installed as required
Hot & cold water services to new servery layout
Drainage & pumped wastes as required for new servery layout
Shop-fitted servery counters to include:
Front servery counter with extended tray slides
Back bars for prep stations
Breakfast bar
Cold food counters
Hot food counters
Coffee & drinks counters
Staff self service counters
Condiments counters
Tray pick-up counters
The kitchen was designed and installed to create a modern functional working space to allow the catering team to work and create a menu to supply quality food & service to Siemens staff during breakfast and lunch breaks. The layout design and lighting / ventilation of the kitchen created a flexible & comfortable space.
Servery area:
The servery area was deigned to provide a open space with different food areas to allow better flows and to reduce queues. The finishes used was based around a clients brief to create a modern feel.
Shop fitted counter:
Counters where designed and manufactured to create a modern traditional feel, the finishes had a mixture of finishes to create this. The team used Oak, Corain, Laminate, & metal fabrication along with a floating design.
What was the outcome?
The space provided a modern, traditional servery and seating area with a working kitchen.
We provided the client with a staff area so at break times office teams could leave the desk and come to an area to have a break from work and have good food or drinks and relax in a comfortable area and socialise.
The brief was fulfilled as we successfully designed and installed a brand new kitchen area for the catering team, along with a modern servery and seating area. This functional working space provided Siemens staff with a new dining area for the introduction of a brunch and lunch menu.