Langley School Case Study
An Academy School based in Langley, east of Slough
Langley Academy undertook a re-fit of an old school building, employing Edgington Spink & Hyne Chartered Architects, along with Adamson Construction, as main contractors.
Discuss your project with us



What was the brief
The main project was to refurbish the old school building and turn it into the new sixth-form block for the main school. The client wanted a new sixth-form cafe within this space.
Langley School approached Accent catering to run the catering facility and Accent catering worked with ABDA & ourselves to design and build the new cafe area.
Langley school approached Accent Catering to run the catering facility and worked with the design team to explain their menus and what food they will offer to the sixth form students. They also discussed the number of staff they would like to run the new cafe. Once the client briefed the team, they started to design the small back-house of the kitchen – this area included:
- Cooking equipment
- Fabricated stainless steel work benches
- Hand wash sinks & prep sinks.
This design was successfully approved by the client and also complied to the local health authorities and food standards.
What was the solution?
Once the kitchen design and staffing was approved, we began our food servery process. We started by manufacturing the food counters for serveries and hot & cold food storage. We then moved onto the front of house seating. This included seating, table layouts and countertop high seating benches. Once the design for the main cafe was approved, the process of the catering equipment, fabrications and shop-fit manufacture started.
The catering equipment was ordered from several manufacturers. We receive these deliveries to our warehouse in Northampton, and then deliver them to the client’s site in one controlled delivery.
We manufactured the shop-fit counter from our facility based in Northampton. It took 3 days of procurement and then 7 days to manufacture, from drawings being signed off to a complete build.
Our project manager, Kevin White, took control of the project, overseeing the whole project. During the procurement period and manufacturing of the products, Kevin kept in contact with the workshop ensuring all items had arrived and that the manufacturing had gone to plan. This ensures minimal disruption as the team are always kept up-to-date. A detailed working program was shared with the site team to inform them of the timelines we were working to.
One week before the confirmed installation date our site documentation, risk assessments and method statements were forwarded to Adamson Construction, the main contractors, for approval.
The day before installation day, the shop fitted counter was quality and control checked, and then stripped down and packed ready for delivery. Our own delivery team transported the consolidated equipment and bespoke counters, checking it off on our delivery paper work to ensure there were no missing parts or equipment.
On the first installation day, our team arrived on site and received an induction from the main contractor. The delivery team unloaded the furniture into the work area and unpacked the equipment and shop fit items ready to install.
Our installation team worked alongside the main contractors to ensure all base build items were correct, confirming that the installation could go ahead.
We installed the:
- Servery counters
- High level benching
- Stainless steel fabrication to put in the back-of-house areas
- Catering equipment
- Final connections to water & wastes – this was tested to ensure it was fully working.
- Front counter – we installed internal electrics into this counter.
On the final day, we completed a handover to the main contractor and the client to explain all the operations of the equipment and servery counters we had installed. We provided a handbook containing all the equipment manuals and documentation for the kitchen area and bespoke servery counters.
What was the outcome?
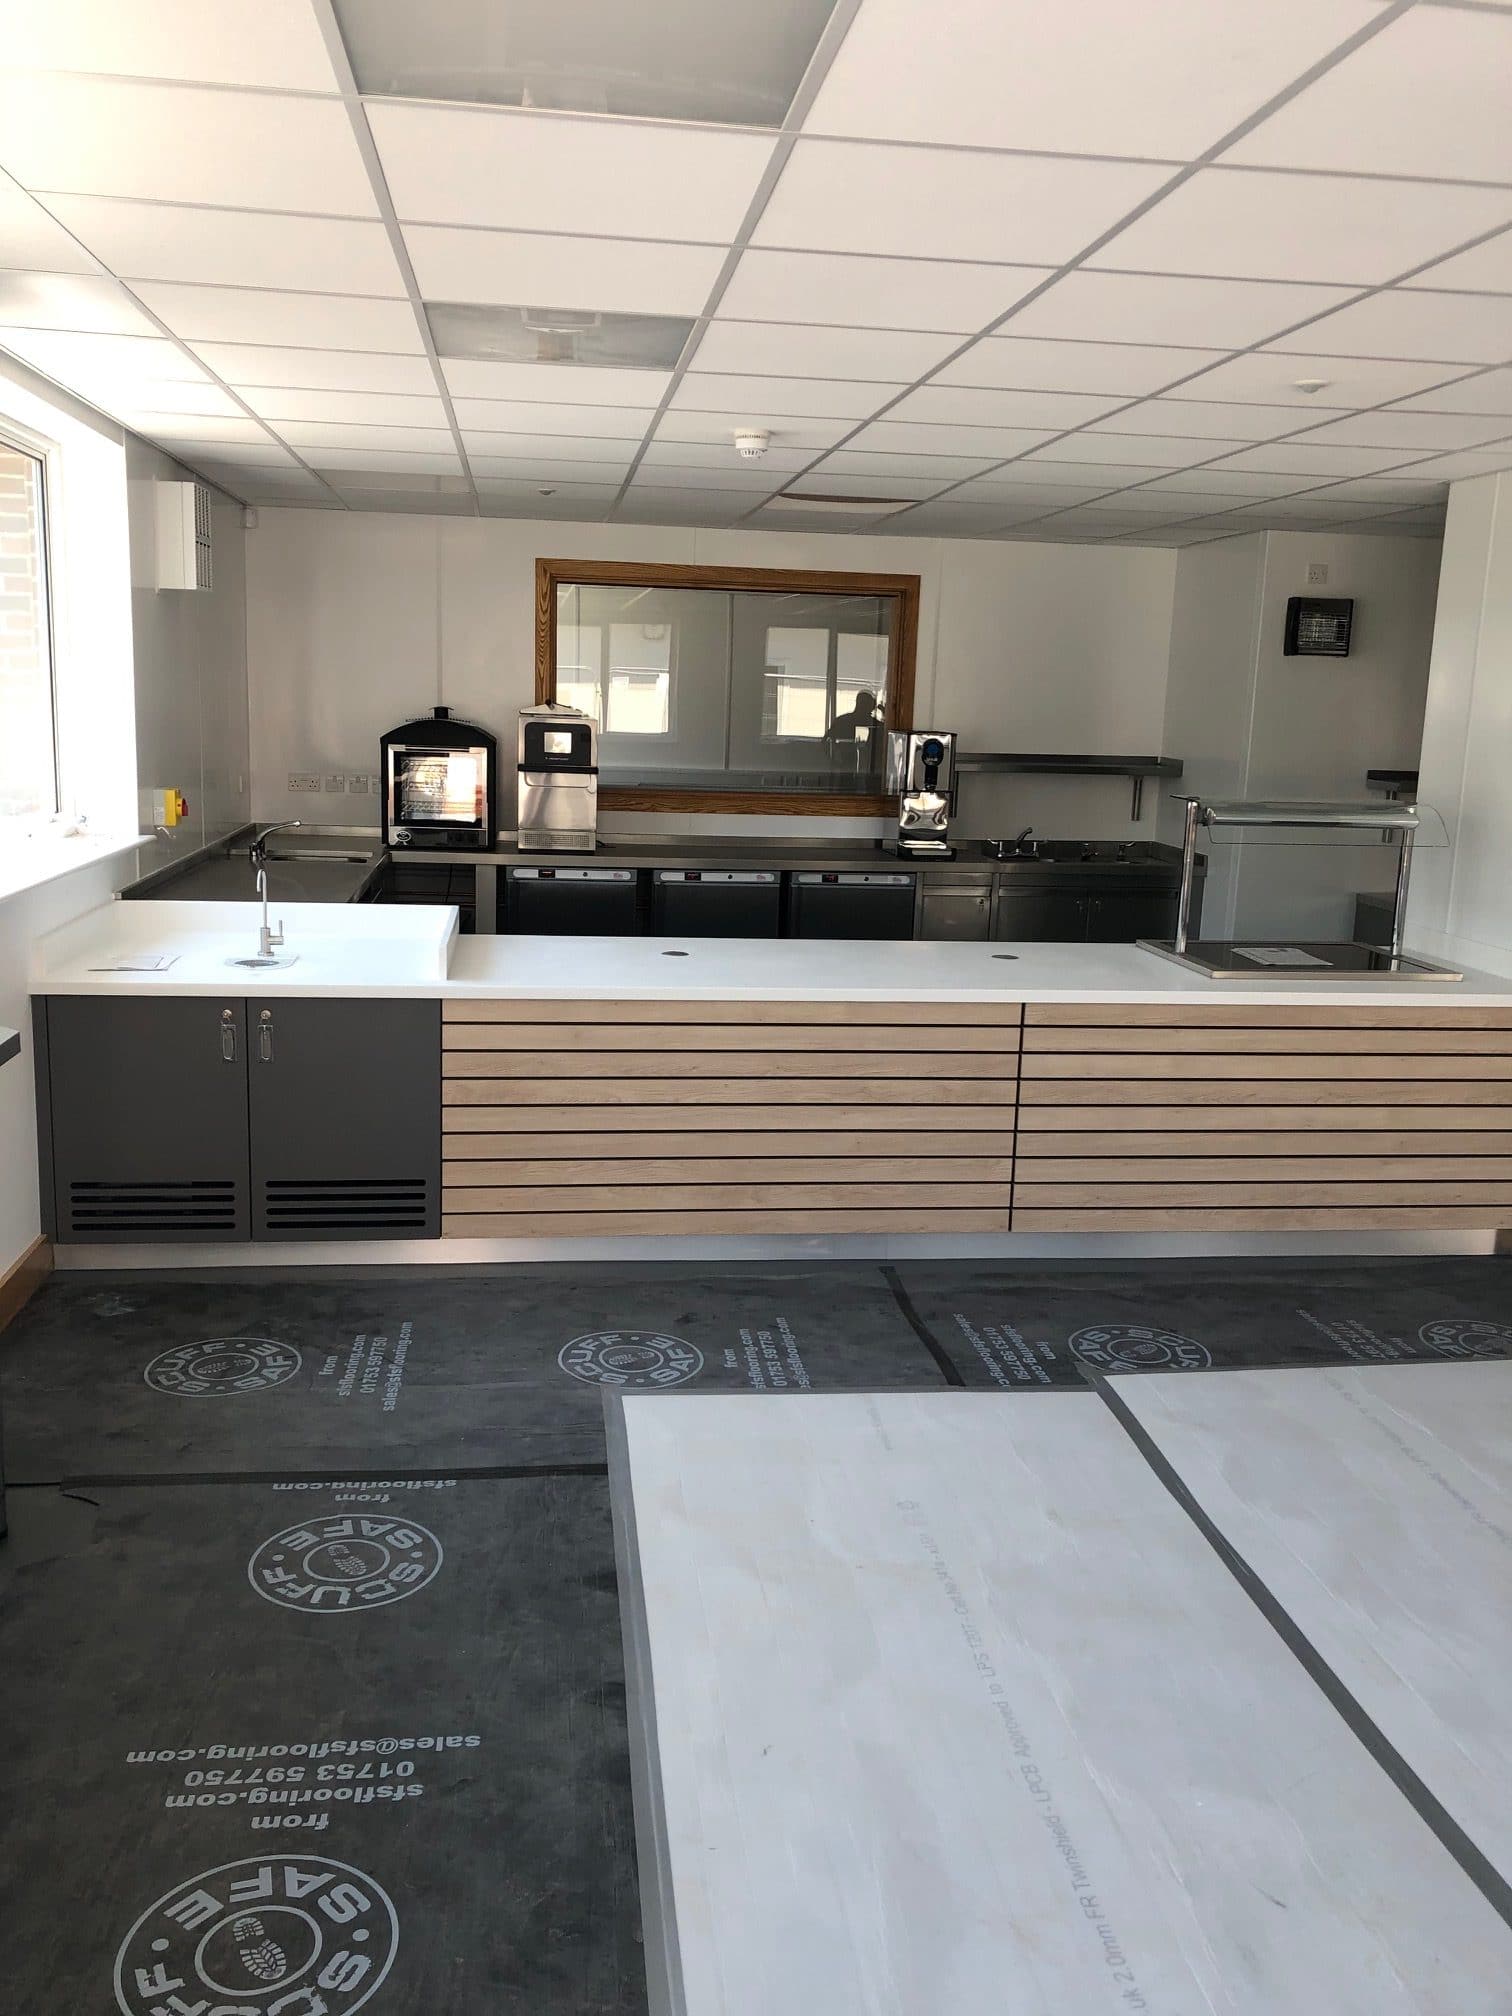
The sixth form cafe featured on-trend finishes to create a modern interior space.
An inspection was carried out with the client and approval was given. We successfully installed a sixth form cafe that met the client’s brief. The interior space we manufactured was functional but stylish, using crisp and modern finishes to create a fresh look for the Langley school’s new sixth form building.
We provided commercial catering equipment to ensure smooth operations during busy school days. We were aware that the majority of the back-of-house kitchen area was on show to the front-of-house, and therefore we ensured the kitchen equipment was placed in a way that kept the messier areas out of site, such as the dishwasher.