EMW Law approached ABDA to design a new space in a newly built office complex in Crawley. The client had recently moved into a new building built by developers and so their office space needed fitting out.
To provide a new floor plan for the recently acquired office space.
The requirements included:
A reception
Waiting area
Board room
3 – 4 meeting rooms
Office space for staff
Initially the space needed to cater to approximately 12 staff. However, EMW were aiming to increase their staff numbers in the near future. Therefore, it was key to have the flexibility to move space and furniture to incorporate growth of the company and future demands.
EMW wanted this space to have an office feel with a loft style touch to it. The office needed to be modern to align with current high-end law firms. This was important to ensure the staff comfort & impression of the company was tied into a high-end working environment.
What was the solution?
The plan for the office was to allow open space with flexible access to electrical power points & data. This would allow general staff areas to be adaptable and interchangeable if need be in the future. The reception area was plotted by the main entrance to the floor lobby, as well as being conveniently located around the meeting rooms and boardroom area. Sound proofing was installed above the ceiling to ensure privacy in the boardrooms & meeting rooms.
Glazed partitions were installed with double glazed units, and data floor was installed across the base built floor to provide flexible access to services. Lay-in grid ceilings were installed across the office space with LED lighting to provide correct lux levels. Access control was also added to entrance doors.
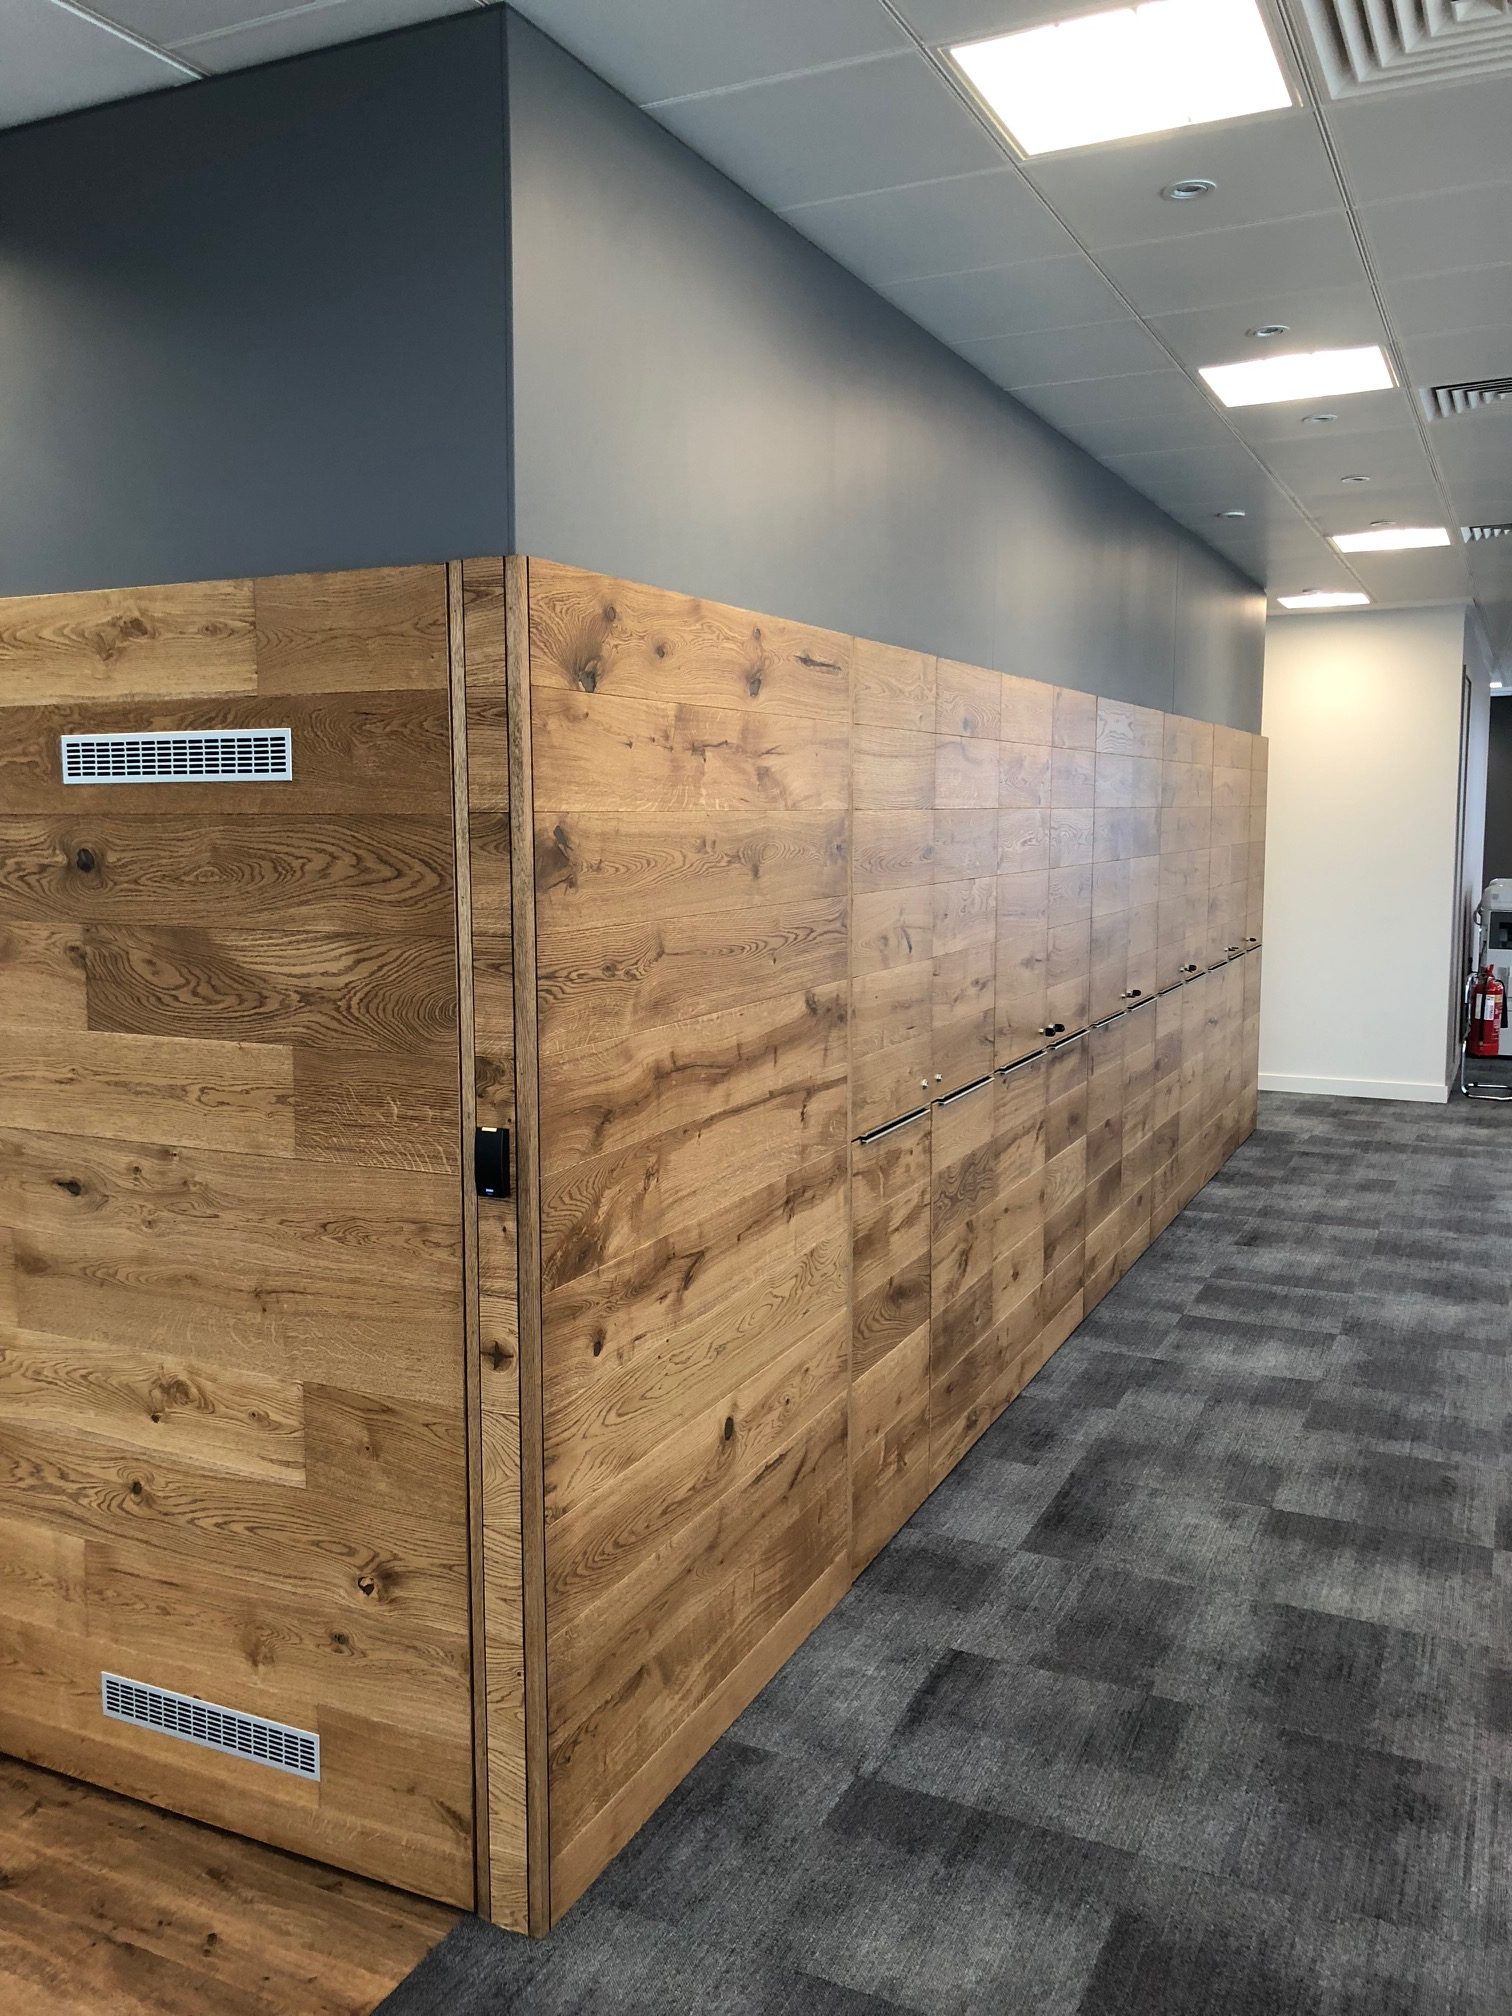
The walls were painted in a neutral colour and high spec carpet tiles were applied to the main floor area of the office. The walkways, boardroom and meeting rooms featured timber planking to improve the level of finish.
Additional features included:
First & second fix
Ventilation
Cooling & heating controls
Small electrical power & lighting
Water & waste
Toilets & kitchen installed
Drainage to kitchen & toilet areas
Data and IT system installed
The materials that featured across the majority of the furnishings included oak and laminate to ensure a consistent style across the office. These furnishings included:
A boardroom dresser
TV & media unit
A high storage unit in the reception – for coats & stationery
TV and media screen units with high benches & stools
Large storage units for staff
Hot desks
Bespoke kitchen
Post station
What was the outcome?
The finishes around the office were completed to a high specification, to match the professional working environment.
We created a modern New York loft styled Law office to enable flexible working for the current staff and allow for potential growth in the future. The board rooms & meeting room enable private & confidential meetings with clients & staff when required. However, also maintained the open plan space. The finishes around the office all had a high specification to ensure a high-end working environment.