The XPO and ASOS office in Barnsley appointed Stangard Design Solutions as Principle Designer and Creative edge were appointed as Principle Contractor.
The Client asked for a complete refurbishment as a solution to improve the existing restaurant.
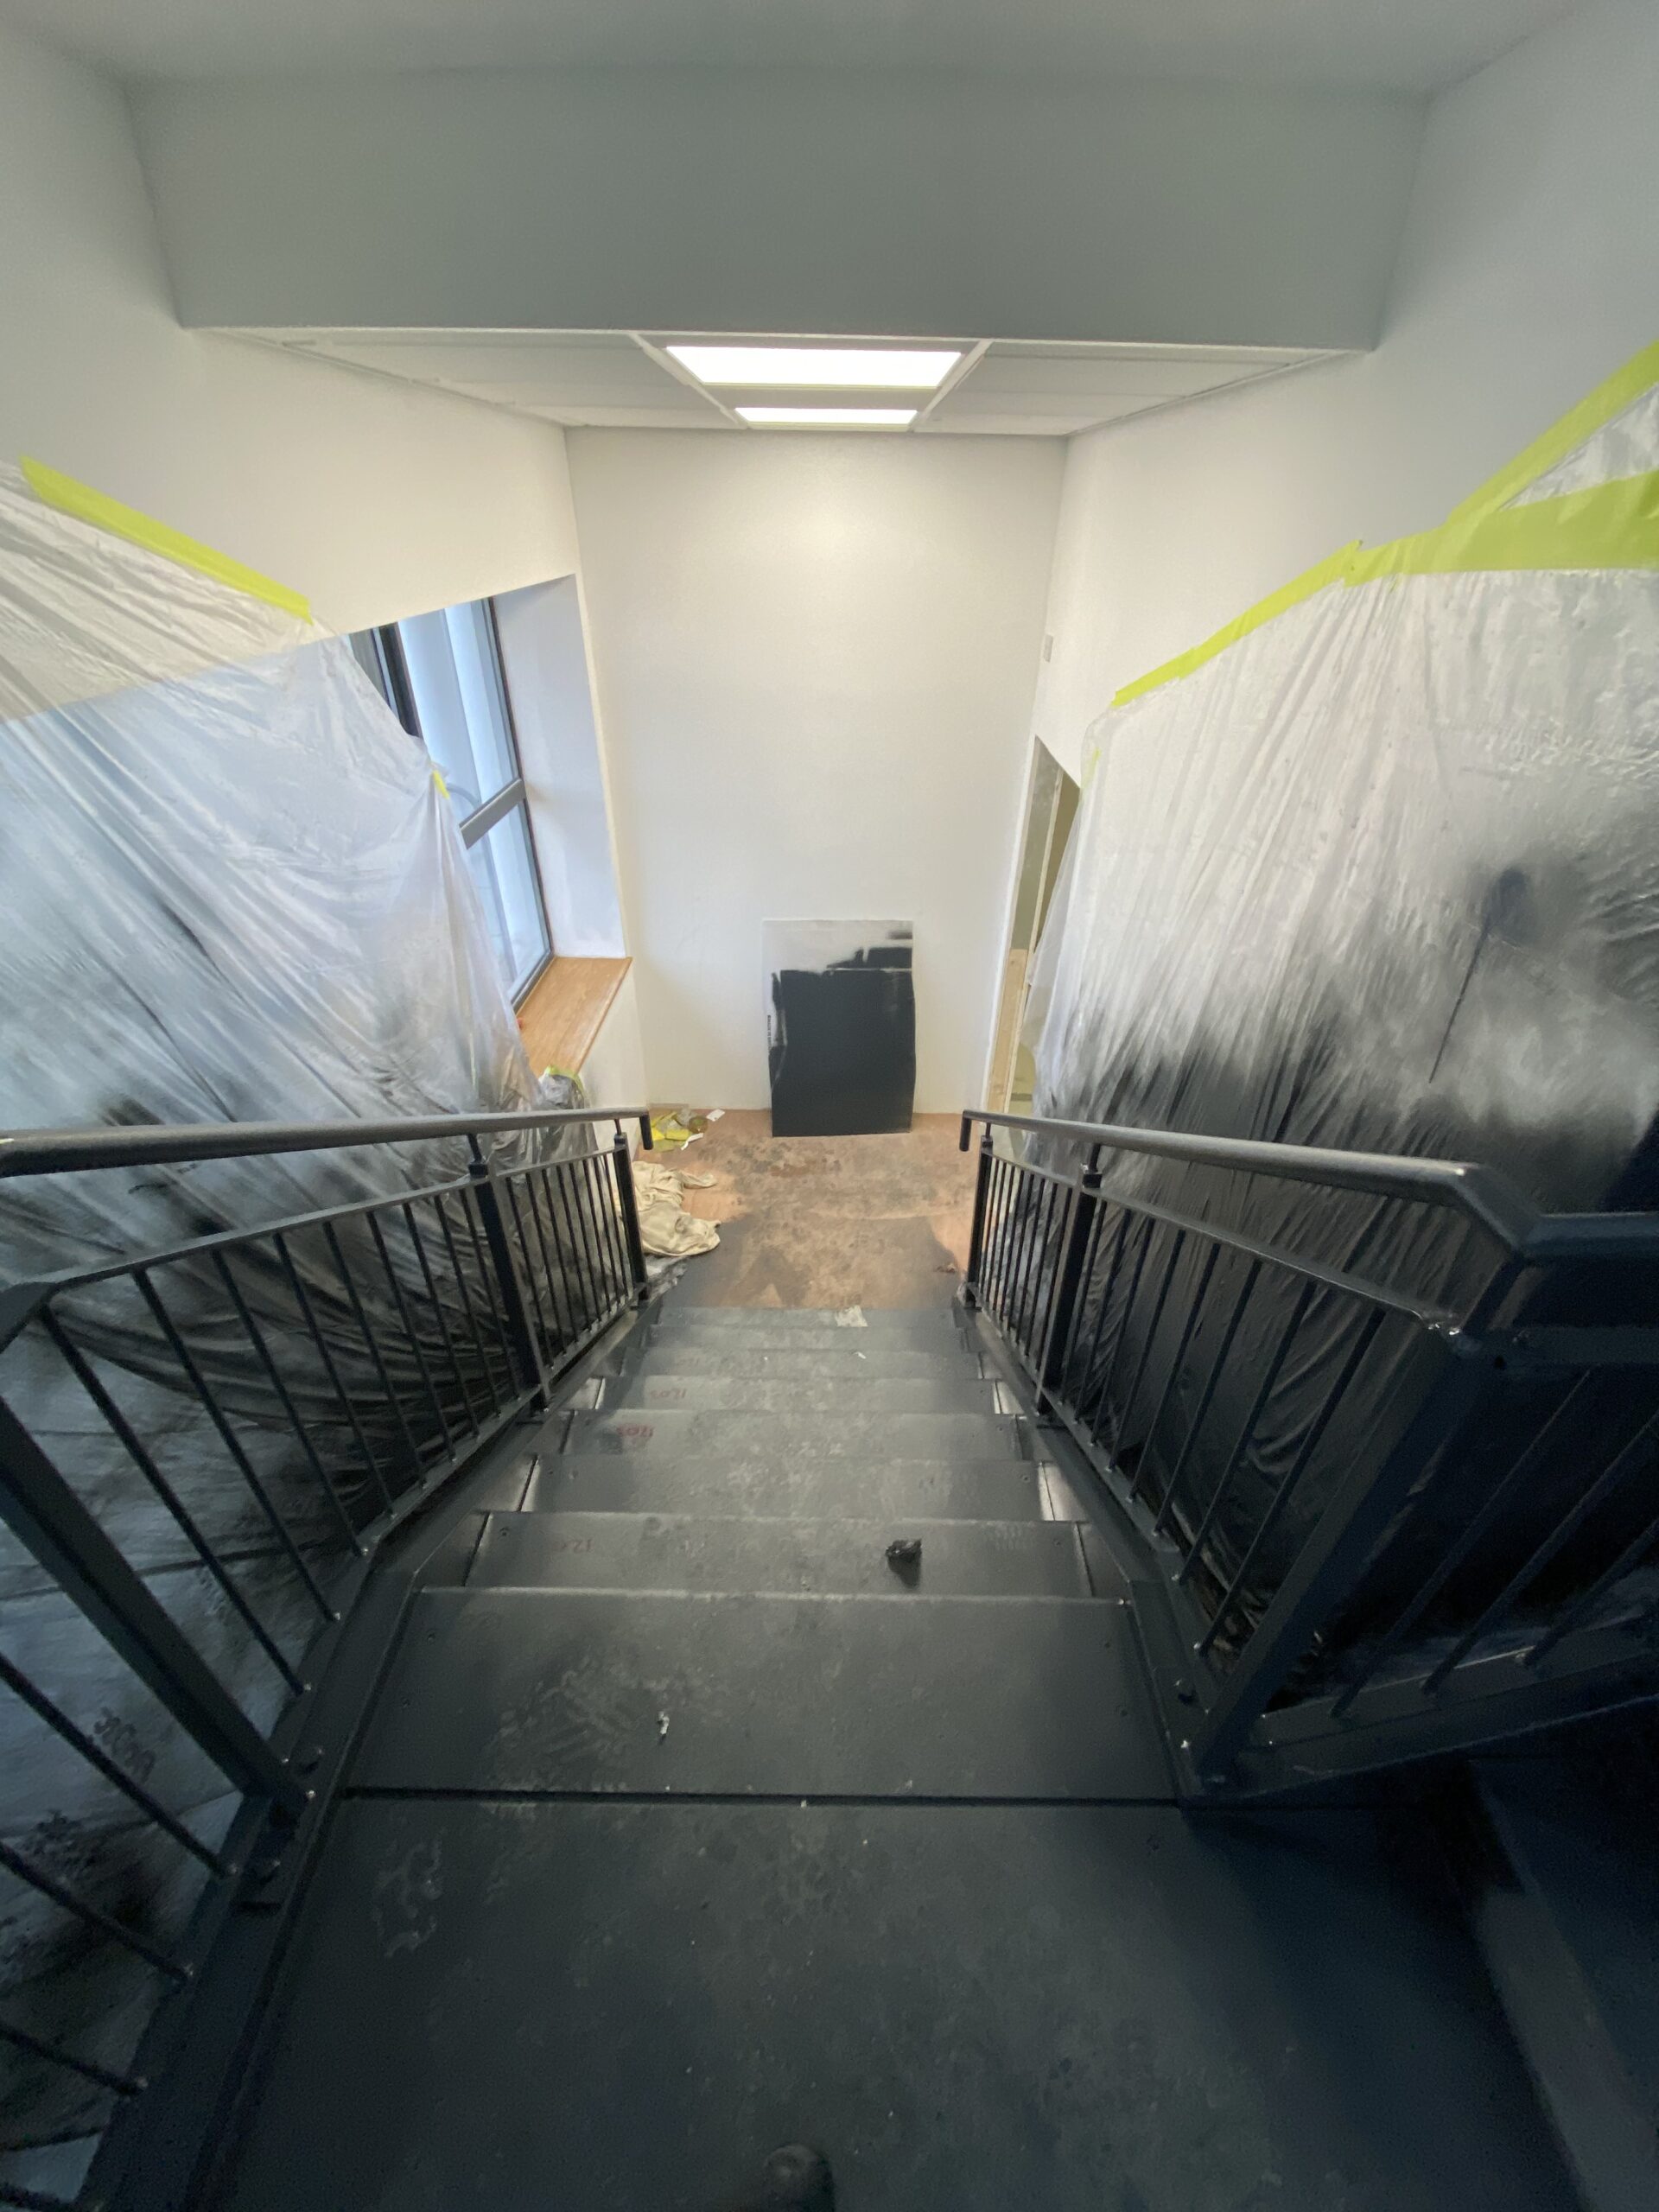
Part of the refurbishment was to improve the journey for the staff from the locker room on the ground floor to the restaurant on the first floor. They required redesigning the stairway and corridors.
Stangard Design worked with the existing catering team to design new servery counter. They also planned staff routes to ensure the set-up caters to social distancing guidelines due to Covid-19.
Creative Edge were instructed to act as Principle Contractor for the project. This role included designing and building a new stairway from the ground floor locker rooms up into the restaurant and seating areas.
What was the solution?
There was a detailed programme to be completed whilst working under a tight deadline. Once both the building control and structural engineers approved the designs and structural support steels, the installation began.
This included the design and installation of the staircase between the restaurant and the locker room. We installed a Pvc hoarding system and stripped out existing finishes.
Throughout the construction and installation, weekly project meetings were held. Some of the work we carried out in this project included:
Installing a new lay-in grid ceiling.
Installing new lighting and making alterations to the existing lighting to ensure it fit the new layout.
Alterations to the heating system.
Relocation of existing air-conditioning.
Installation of a new metal staircase.
Our role also included:
Installing new flooring to the metal staircase.
Patch back existing floor tiles below the new stairs.
Supply and installing Oak fire doors & frame sets.
Supply and installing an electric auto-door closing system to the access doors on the stairs.
We had to clear the site ready for the specialist catering equipment, which was supplied and installed by Stangard Design. There was a critical handover completed during out of hours to reduce the impact on the client’s staff.
What was the outcome?
The layout of the new restaurant and access between the restaurant and locker room met social distancing guidelines.
The existing restaurant and access from the locker rooms needed attention in order to comply with Covid-19 safety guidelines.
The new layout designed by Creative Edge allowed for a new one-way system to the servery counters. Additional till points were added into the restaurant to help reduce queuing, whilst spreading demand across the servery areas. A clear access was ensured to the seating and dining areas after break times via the new stairway.
During busy periods, ASOS increase staff levels from approximately 700 team members to around 1000 members per shift. The new and improved servery counters and access between the restaurant and locker rooms will allow for good control measures for social distancing. It will also account for future growth during the next few years.
The project and construction teams had a very tight deadline. There was pressure to keep the existing areas open and operational during the project. This was successfully achieved.
It was a pleasure working together to fit out the refurbed restaurant and stairway access.